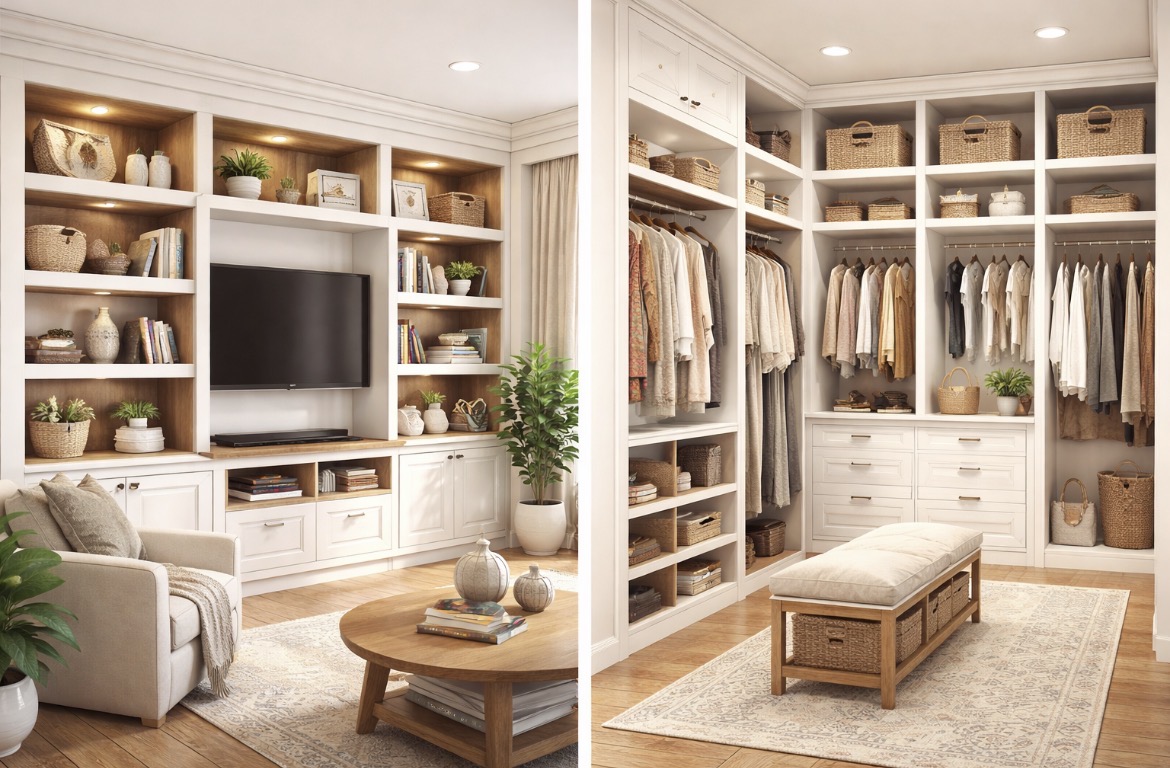
Interior Design for ADUs
Smart, Ergonomic Living in Small Spaces
Accessory Dwelling Units (ADUs) are intentionally compact homes. In Massachusetts, most ADUs are between 400 and 900 square feet, and many are even smaller. Designing these spaces successfully requires more than standard interior design—it requires thoughtful ergonomics and creative use of space.
Our focus is on designing interiors where every square foot serves a purpose. Instead of filling rooms with furniture, we study how the space itself can become part of the storage, seating, and functionality of the home.
This approach creates ADUs that feel larger, more comfortable, and more organized, even in small footprints.
Key design principles we apply include:
Built-in storage integrated into walls
Beds designed with drawers or storage underneath
Closets hidden within cabinetry walls
Shelving integrated into corners and unused spaces
Window benches with storage below
Showers with built-in niches and shelving
The result is a small home that lives larger than its square footage.
Built-In Furniture and Storage Walls
One of the most powerful tools in ADU interior design is integrated furniture.
Instead of placing separate furniture pieces throughout a room, storage and functionality are built directly into the architecture of the space.
This can include:
Beds with large drawers underneath
Murphy beds that fold into cabinetry during the day
Wall systems that combine closets, shelving, desks, and storage
Built-in wardrobes that maximize vertical space
These designs allow a single room to serve *multiple purposes*—for example, a living room that transforms into a bedroom at night.
For small homes, this approach dramatically increases usable space while keeping the layout clean and uncluttered.
Using Vertical Space
In smaller homes, floor space is limited but wall space is abundant.
Smart ADU interiors take advantage of vertical space to keep rooms open and organized.
Some of the most effective techniques include:
Floating shelves above desks or beds
Tall built-in cabinets that reach the ceiling
Storage above doorways and windows
Vertical pantry shelving in kitchens
By moving storage upward, the floor remains clear and the room feels more spacious.
Vertical storage also helps reduce visual clutter, making small homes feel calmer and more open.
Window Benches and Hidden Storage
Windows offer an excellent opportunity to combine comfort and storage in one design element.
Built-in window benches can create:
A comfortable reading space
Extra seating for guests
Hidden storage for blankets, seasonal items, or household supplies
Because this storage is integrated into the architecture, it adds functionality without adding bulky furniture to the room.
In many ADUs, a window bench becomes a central feature that adds warmth and personality to the space.
Bathroom Storage Built Into the Design
Bathrooms in ADUs must be designed very carefully because they occupy a smaller footprint.
Instead of adding cabinets that take up valuable space, modern ADU bathrooms integrate storage directly into the walls.
This can include:
Recessed shower niches
Built-in corner shelving
Floating vanities
Wall-mounted storage
These features keep the bathroom organized while maintaining a clean, modern aesthetic.
The Ergonomics of Small-Space Living
Designing interiors for ADUs is closely tied to ergonomics—the study of how people move and interact within a space.
When a home is smaller, every movement matters. Good ergonomic design reduces unnecessary steps and places storage exactly where it’s needed.
Examples include:
Kitchen storage located near prep areas
Built-in closets positioned along circulation paths
Furniture that serves multiple functions
These small design decisions significantly improve how comfortable and efficient a small home feels day-to-day.
Small Homes Designed to Live Larger
Thoughtful interior design allows compact homes to feel surprisingly spacious.
By combining integrated furniture, vertical storage, and ergonomic layouts, ADUs can provide:
Comfortable living areas
Efficient kitchens
Organized storage
Relaxing sleeping spaces
With the right design approach, a 500–900 square foot ADU can feel like a full home rather than a small apartment.
Our goal is to study and apply the most creative ideas in small-space design so each ADU we build feels intelligent, functional, and comfortable to live in.
This is for the section titled interior design
Windows offer an excellent opportunity to combine comfort and storage in one design element.
Built-in window benches can create:
A comfortable reading space
Extra seating for guests
Hidden storage for blankets, seasonal items, or household supplies
Because this storage is integrated into the architecture, it adds functionality without adding bulky furniture to the room.
In many ADUs, a window bench becomes a central feature that adds warmth and personality to the space.
Bathroom Storage Built Into the Design
Bathrooms in ADUs must be designed very carefully because they occupy a smaller footprint.
Instead of adding cabinets that take up valuable space, modern ADU bathrooms integrate storage directly into the walls.
This can include:
Recessed shower niches
Built-in corner shelving
Floating vanities
Wall-mounted storage
These features keep the bathroom organized while maintaining a clean, modern aesthetic.
The Ergonomics of Small-Space Living
Designing interiors for ADUs is closely tied to ergonomics—the study of how people move and interact within a space.
When a home is smaller, every movement matters. Good ergonomic design reduces unnecessary steps and places storage exactly where it’s needed.
Examples include:
Kitchen storage located near prep areas
Built-in closets positioned along circulation paths
Furniture that serves multiple functions
These small design decisions significantly improve how comfortable and efficient a small home feels day-to-day.
Small Homes Designed to Live Larger
Thoughtful interior design allows compact homes to feel surprisingly spacious.
By combining integrated furniture, vertical storage, and ergonomic layouts, ADUs can provide:
Comfortable living areas
Efficient kitchens
Organized storage
Relaxing sleeping spaces
With the right design approach, a 500–900 square foot ADU can feel like a full home rather than a small apartment.
Our goal is to study and apply the most creative ideas in small-space design so each ADU we build feels intelligent, functional, and comfortable to live in.
This is for the section titled interior design
Bathrooms in ADUs must be designed very carefully because they occupy a smaller footprint.
Instead of adding cabinets that take up valuable space, modern ADU bathrooms integrate storage directly into the walls.
This can include:
Recessed shower niches
Built-in corner shelving
Floating vanities
Wall-mounted storage
These features keep the bathroom organized while maintaining a clean, modern aesthetic.
The Ergonomics of Small-Space Living
Designing interiors for ADUs is closely tied to ergonomics—the study of how people move and interact within a space.
When a home is smaller, every movement matters. Good ergonomic design reduces unnecessary steps and places storage exactly where it’s needed.
Examples include:
Kitchen storage located near prep areas
Built-in closets positioned along circulation paths
Furniture that serves multiple functions
These small design decisions significantly improve how comfortable and efficient a small home feels day-to-day.
Small Homes Designed to Live Larger
Thoughtful interior design allows compact homes to feel surprisingly spacious.
By combining integrated furniture, vertical storage, and ergonomic layouts, ADUs can provide:
Comfortable living areas
Efficient kitchens
Organized storage
Relaxing sleeping spaces
With the right design approach, a 500–900 square foot ADU can feel like a full home rather than a small apartment.
Our goal is to study and apply the most creative ideas in small-space design so each ADU we build feels intelligent, functional, and comfortable to live in.
This is for the section titled interior design